
East Block
1 - Bedroom Residences
Contemporary layouts with approximately 67–68 sqm internal space, complemented by external terraces.
- Bedrooms1
- Total area approx.79–81 sqm
- Prices from€470,000*
- Layouts2 types
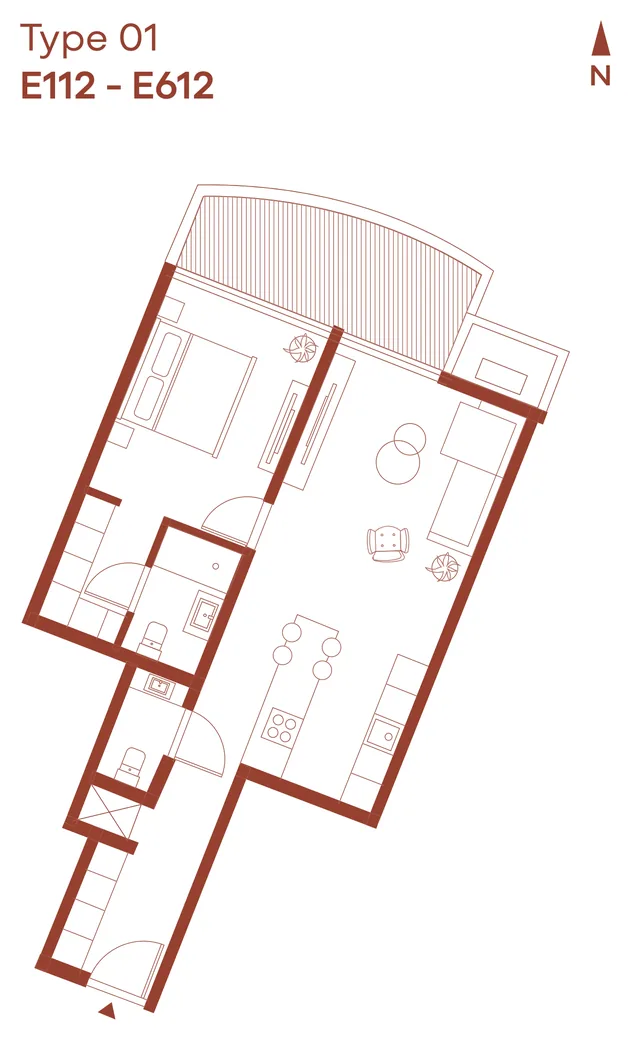
Floor plan coming soon.
TAT-TARĠA, MALTA WEST BLOCK NOW SELLING
RESIDENCES
CONTEMPORARY RESIDENCES FOR SALE AT TARĠA SQUARE
Discover a new standard of contemporary living at Tarġa Square, a distinctive mixed-use development in Tat-Tarġa by San Pawl tat-Tarġa Investments Limited, designed by EM Architects.
Residential units within the West Block are now available for sale, offering a selection of 1, 2 and 3-bedroom residences designed around quality, functionality and enduring value.
*Prices and availability subject to change. T&Cs apply.
01The Development
Tarġa Square is a contemporary mixed-use development conceived around the principles of quality, functionality and enduring value.
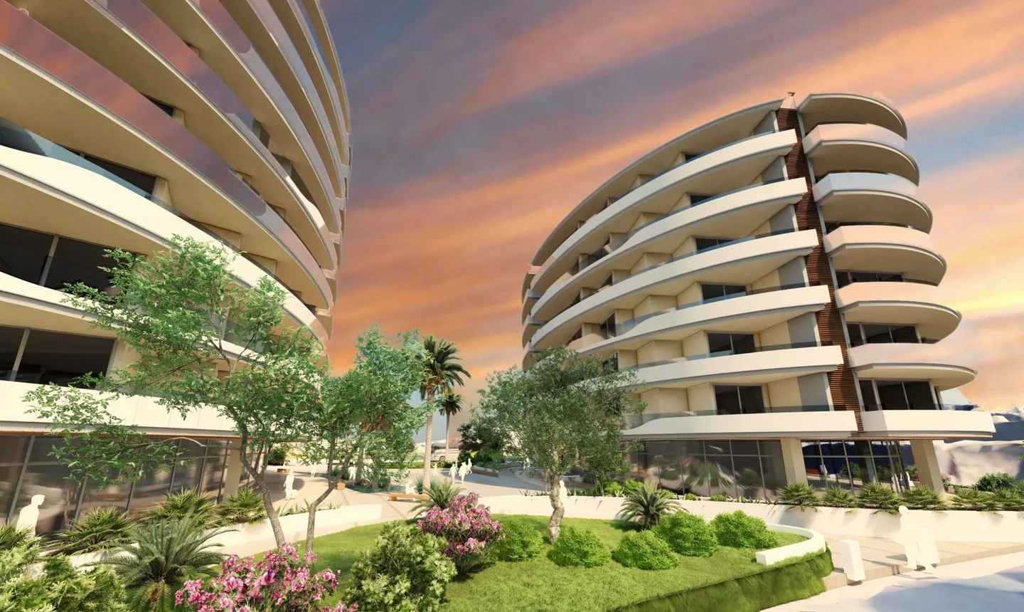
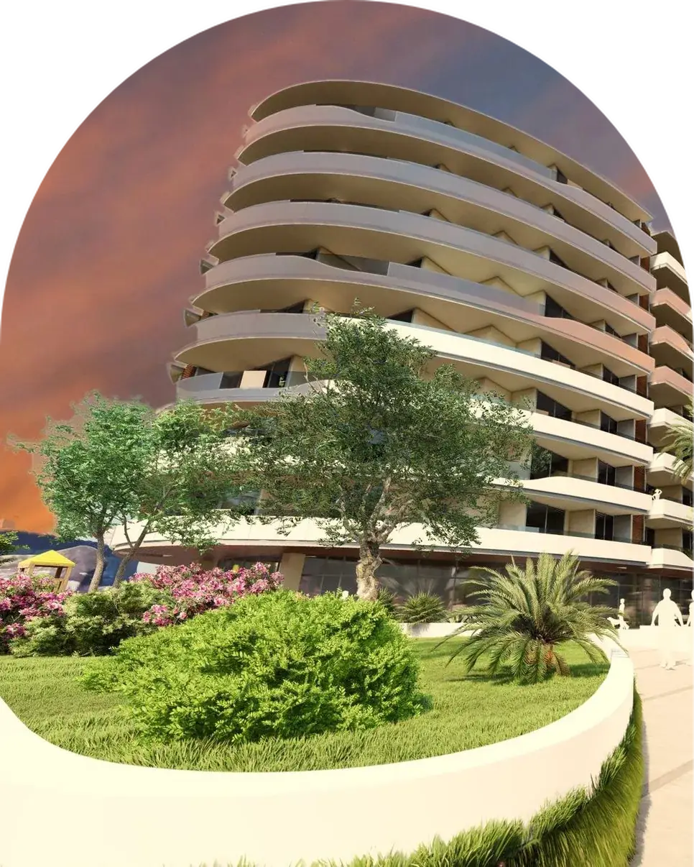
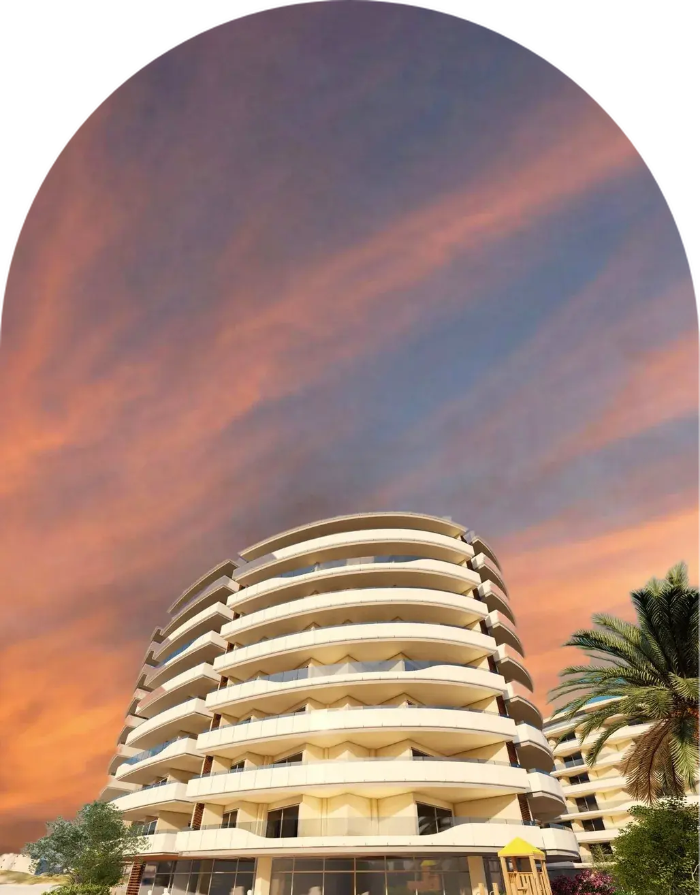
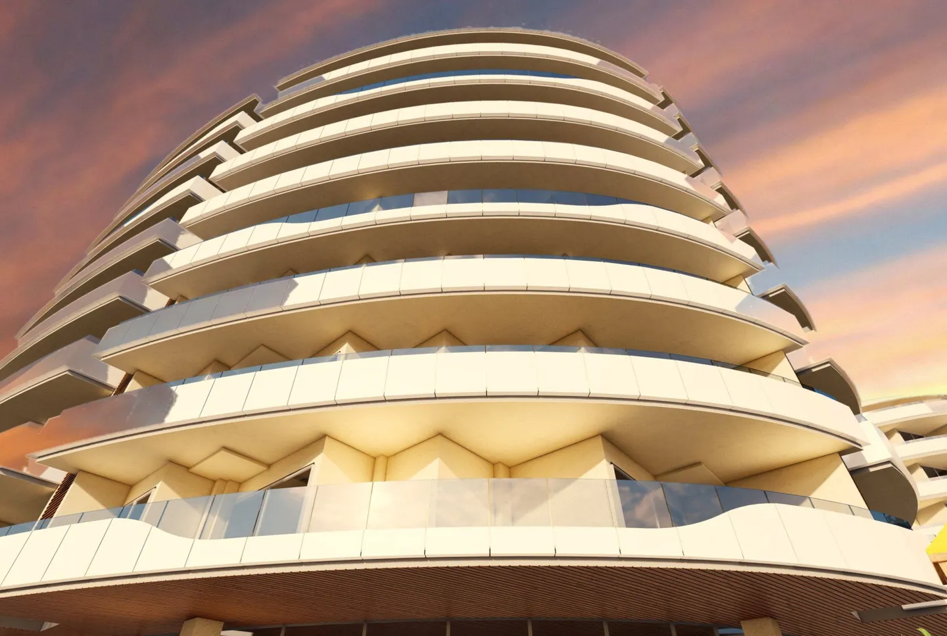
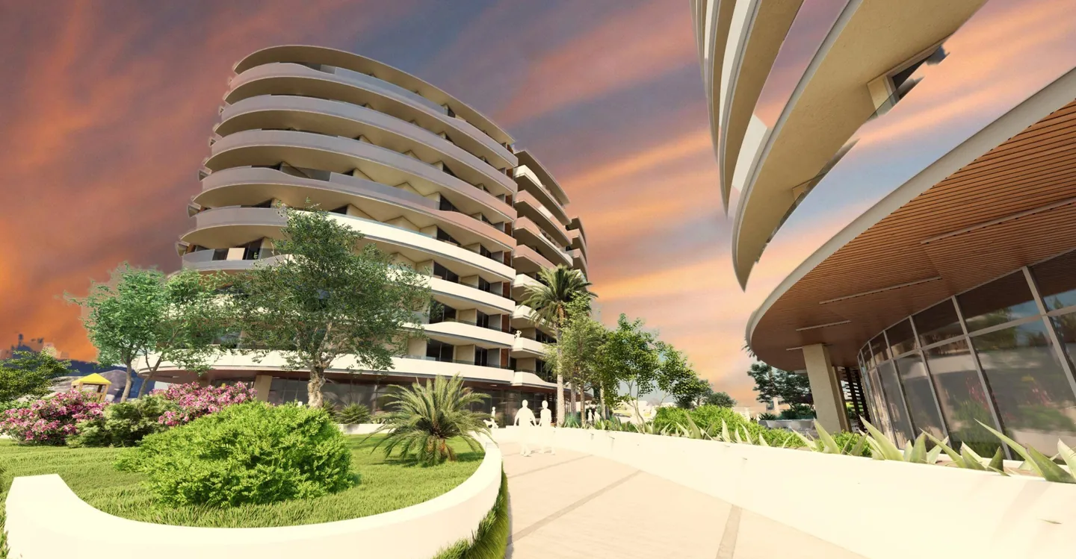
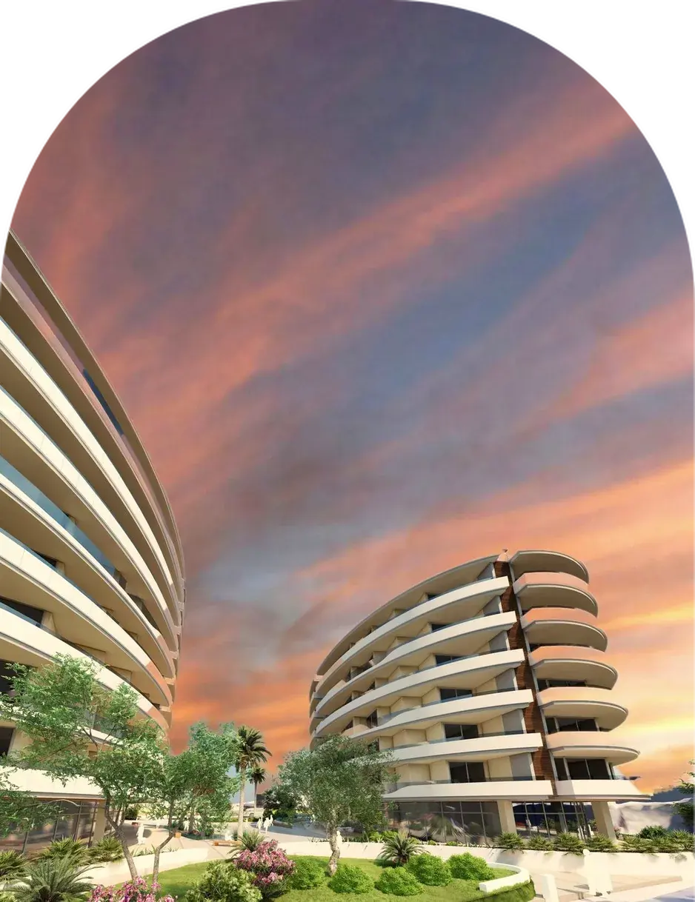
The development comprises two contemporary towers arranged around a shared piazza, with generous terraces, extensive glazing and carefully considered layouts designed to maximise natural light, openness and views.
The result is a development that brings together contemporary architecture, comfort and practicality to create residences designed for modern living.
02The Residences
From efficient 1-bedroom apartments to generous 3-bedroom residences, Tarġa Square offers a variety of layouts and sizes within the West Block.
East Block
Contemporary layouts with approximately 67–68 sqm internal space, complemented by external terraces.
Floor plan coming soon.
West Block
Spacious residences with approximately 102–103 sqm internal space and generous outdoor areas.
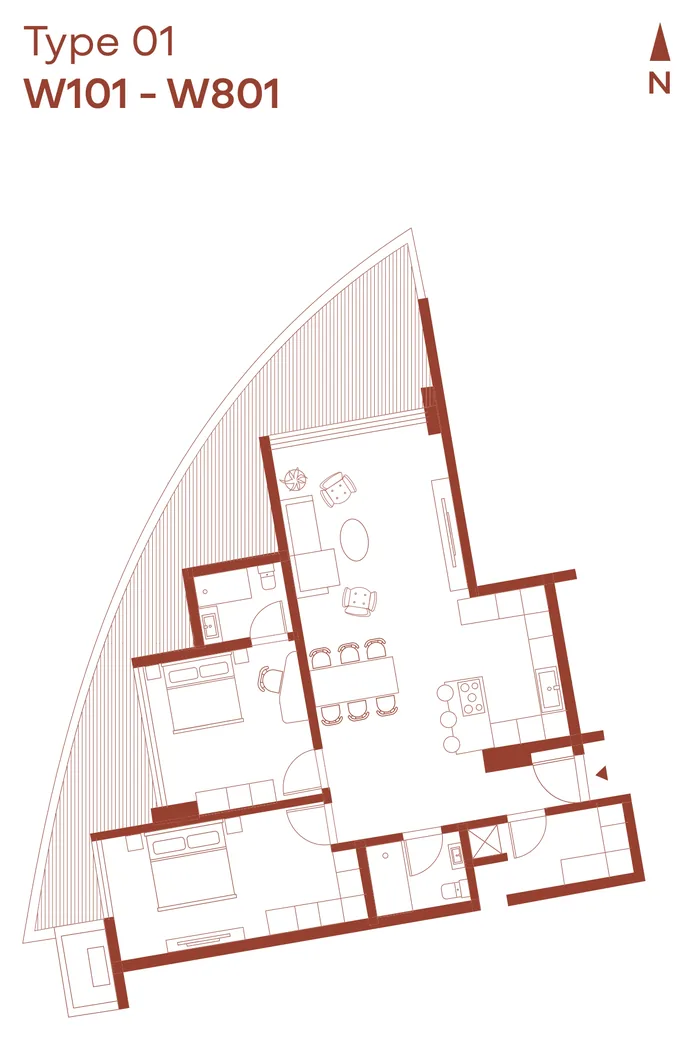
Floor plan coming soon.
West Block
Generously proportioned homes offering approximately 148–157 sqm internal space across many of the available layouts.
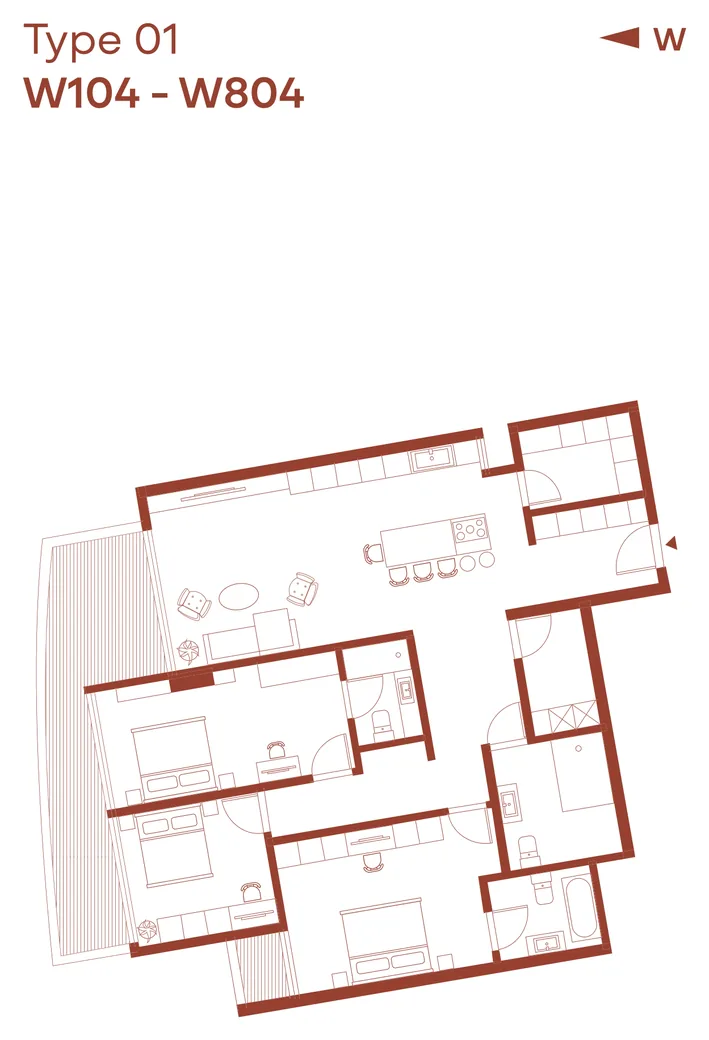
Floor plan coming soon.
03The Design
Tarġa Square has been thoughtfully designed to balance architectural character with the practical requirements of everyday life.
Generous terraces extend the living spaces outdoors, while extensive glazing helps maximise natural light throughout the residences.
At ground level, the shared piazza creates a focal point between the development’s two contemporary towers, contributing to the distinctive identity of Tarġa Square.
Here, life is quieter, brighter, and more balanced.
A place to enjoy Malta at your own pace
04Interiors
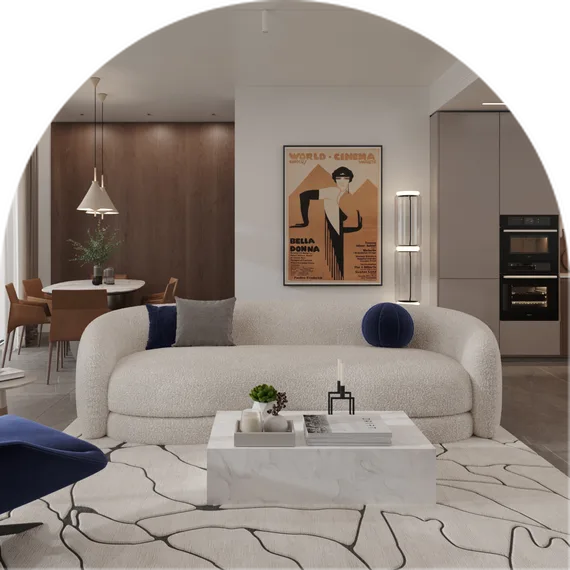
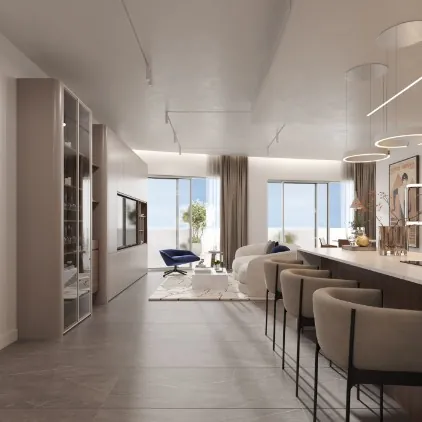
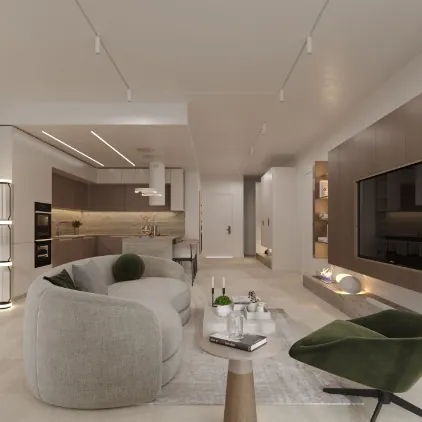
Timeless, neutral interiors with natural finishes, where open-plan living and light-filled rooms open onto wrap-around terraces.
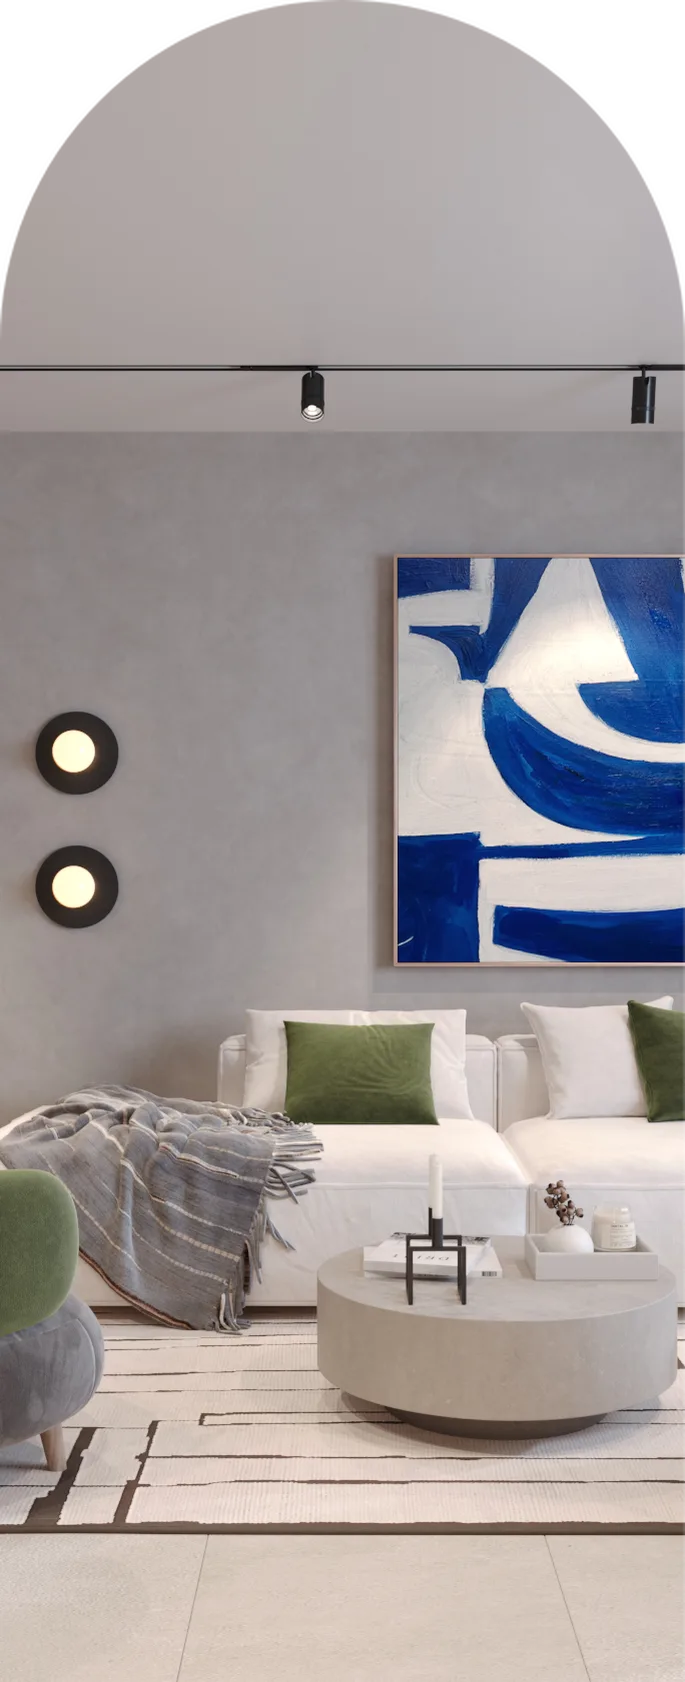
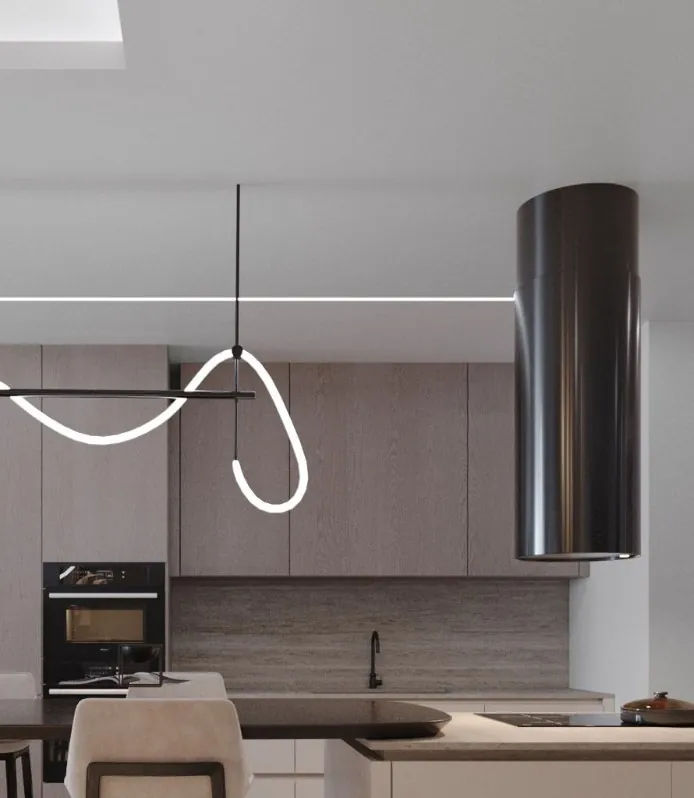
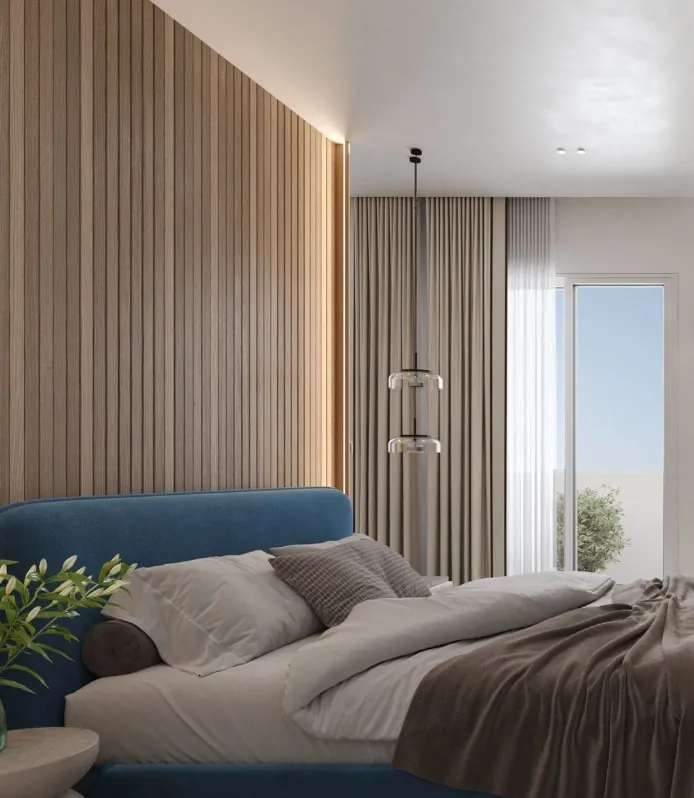
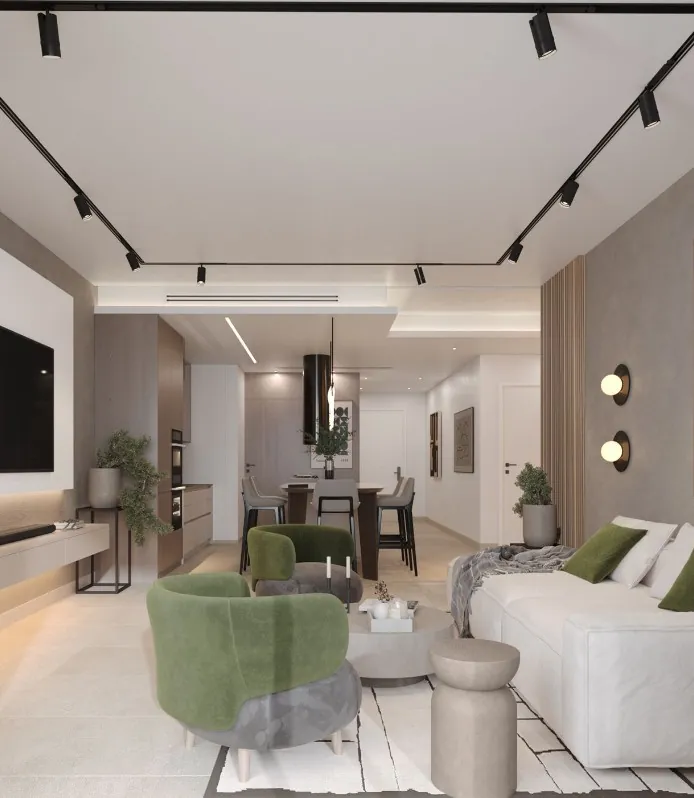
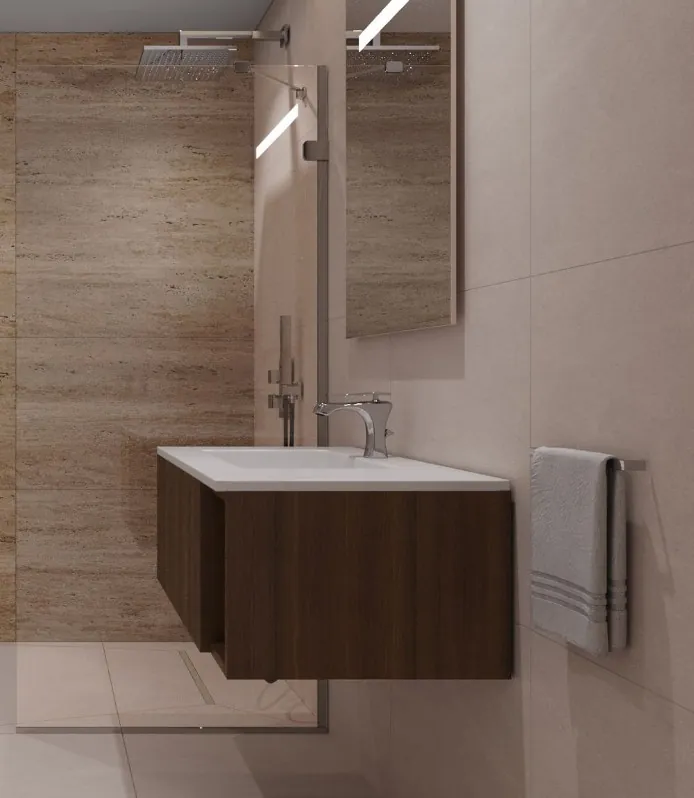
Residences are sold finished, including bathrooms and doors. Every layout includes an open-plan kitchen, living and dining area, a private terrace, a pantry and a laundry room.
05The Penthouses
Four penthouses crown the West Block on Level 9, each surrounded by generous private terraces.
Designed for light, space and privacy, the penthouses bring together 3 bedrooms, 3 bathrooms and generous open-plan living, with the same considered finishes found throughout Tarġa Square.
06Lifestyle
Beyond the residences, Tarġa Square brings essential daily services together around the piazza, so everyday life flows with ease.


3,000 square metres of landscaped public pedestrian open space.
Fit a workout into your day without leaving the development.
A café, restaurant and retail outlets just downstairs.
An on-site clinic and childcare centre for easier mornings.
Ample parking spaces and garages for residents.
Concierge services, CCTV and restricted access across both blocks.
3,000SQM
A landscaped pedestrian square at the heart of the development, bringing calm and community to your front door.

07Quality
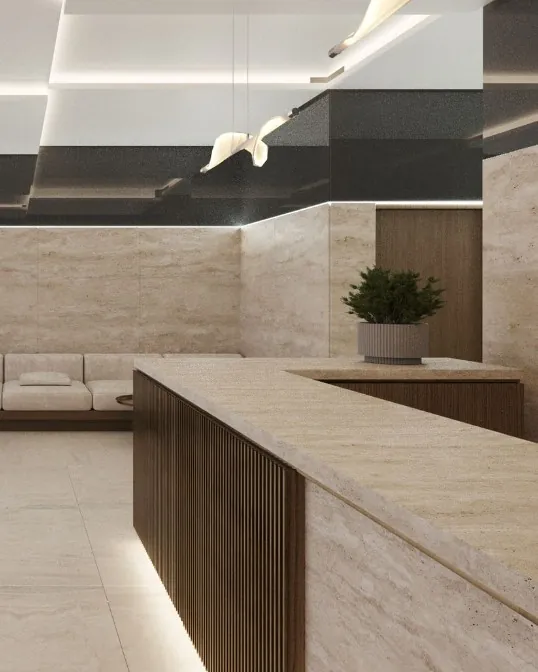
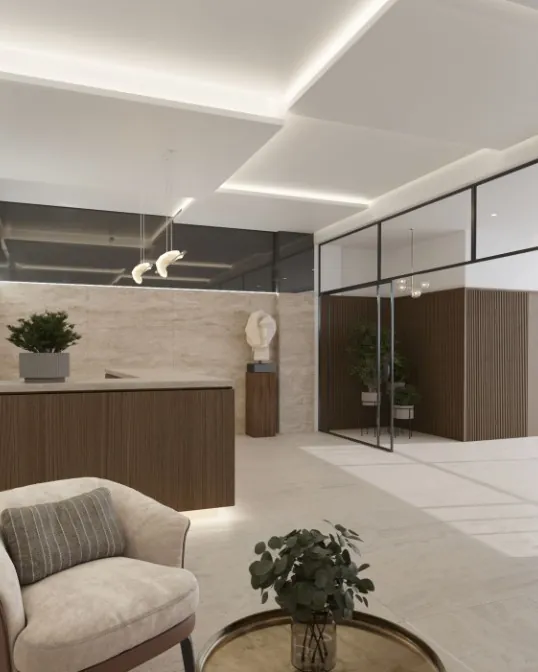
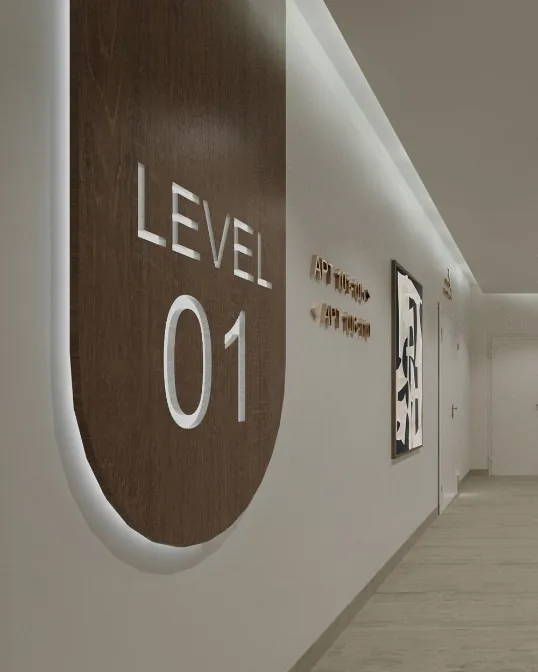
High-quality materials and construction solutions throughout, in the apartments and the common areas alike.
High-performance glazing that brings in natural light and views.
Acoustic and thermal insulation for quieter, more comfortable homes.
Reinforced concrete construction with post-tensioned slabs.
Carefully selected finishes across apartments and common areas.
With full permits in place and Special Designated Area (SDA) status, Tarġa Square offers foreign investors the prospect of acquiring property in Malta with the same rights as Maltese and EU nationals.
08Location
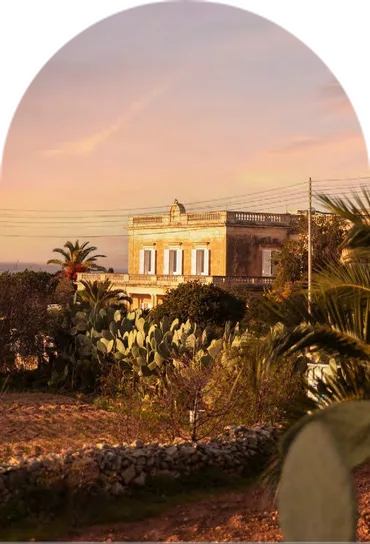
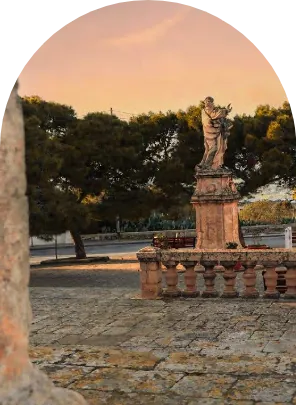
Tarġa Square is named after its location in San Pawl tat-Tarġa, a highly regarded central area of Malta known for its villa-lined streets and quiet atmosphere.
Unlike the busier commercial and tourist-driven parts of the island, this neighbourhood is purely residential, providing peace and privacy in a low-density setting. Its elevated position ensures abundant natural light throughout the day, with many apartments enjoying far-reaching views across Malta, including distant sea views from select upper floors.
Surrounded by open space yet close to arterial roads, residents enjoy being well connected without a busy road on their doorstep.
Open in Google Maps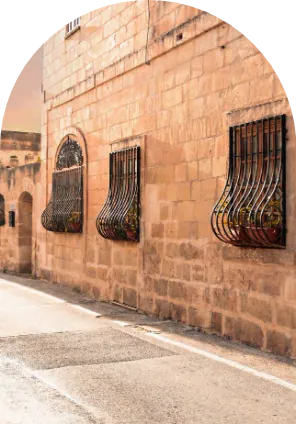
San Pawl tat-Tarġa, Malta
09Enquire
Our dedicated Tarġa Square team knows every layout, price and specification. Tell us what you are looking for and we will match you with the right residence.
Prefer to talk? +356 2347 0000
Sara Grech, Est 1985